
Address
29 Gordon Rd, Essex Fells Twp., NJ
Price
$ 2,699,000
Property Attributes
- MLS#4027981
- TypeSingle Family
- Listing Status Active
- CountyESSEX
- CityEssex Fells Twp.
- AreaEssex Fells Twp.
- Zip07021
- StyleColonial
- Year Built1927
- Taxes$ 37805
- Price$ 2,699,000
- Bedrooms6
- Full Bathrooms4
- Half Bathrooms2
- Sqr Footage4800
- Lot Size0.88 Acres
Data Source:
Garden State MLS (GSMLS)
Property Description
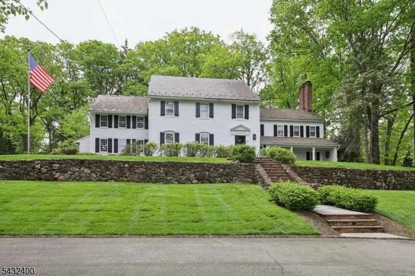
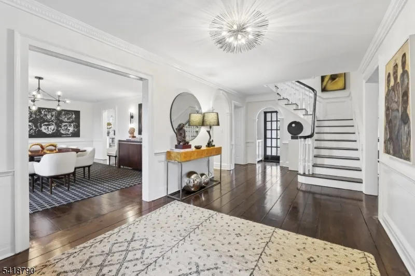
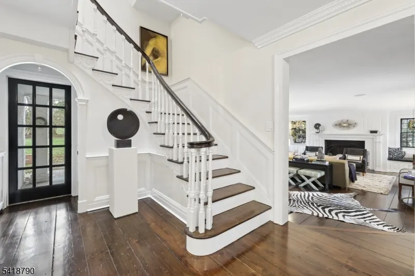
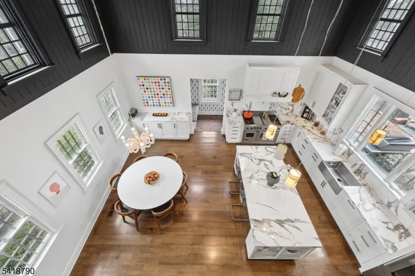
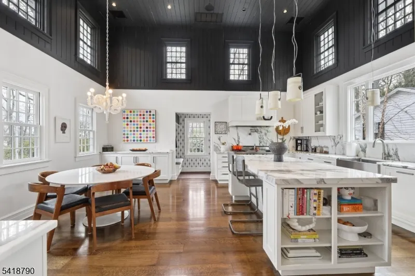
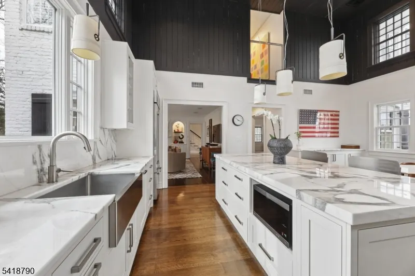
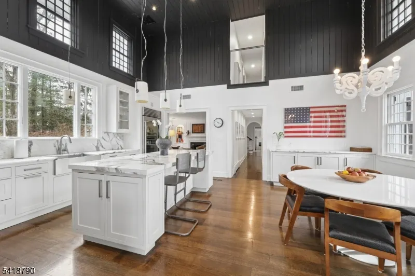
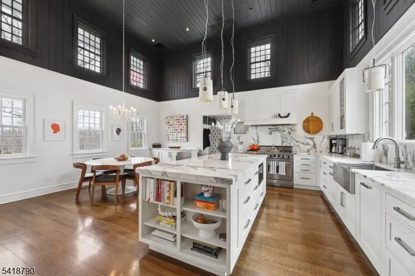
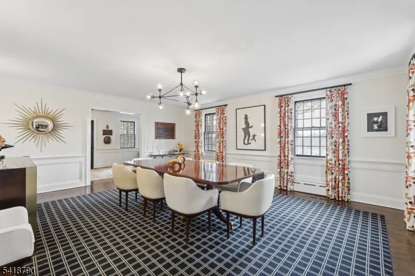
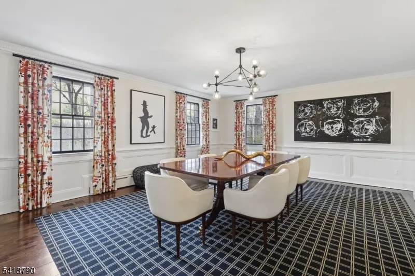
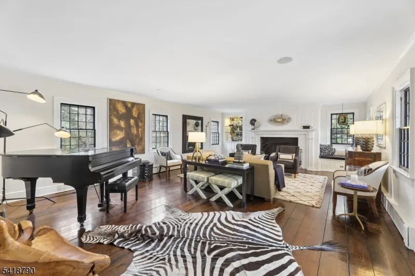
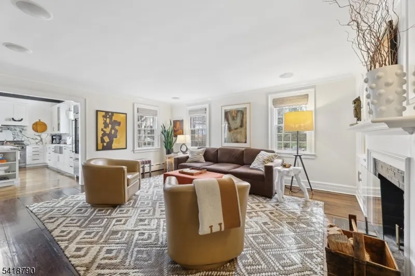
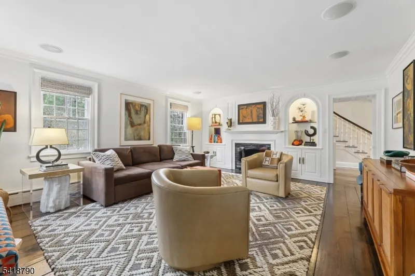
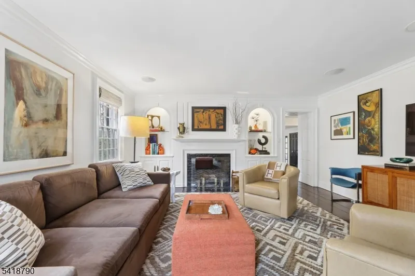
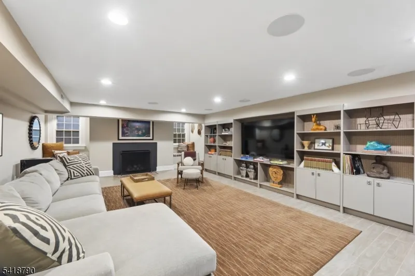
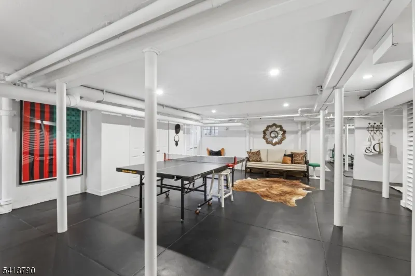
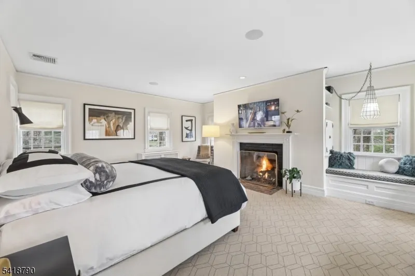
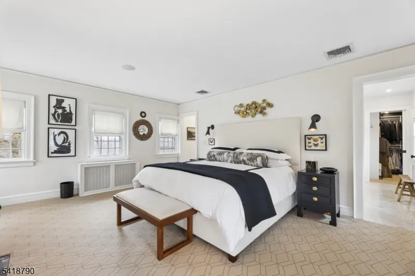
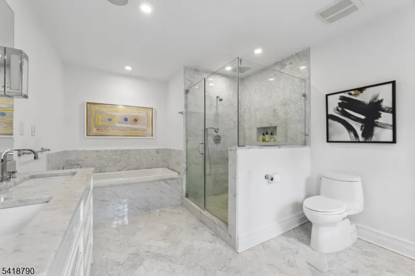
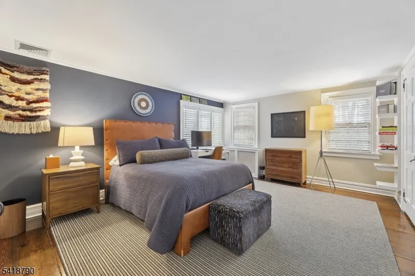
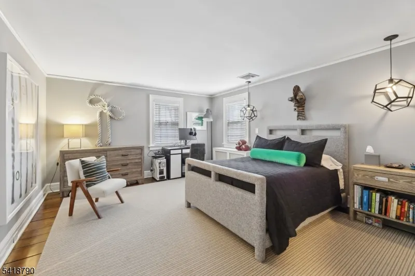
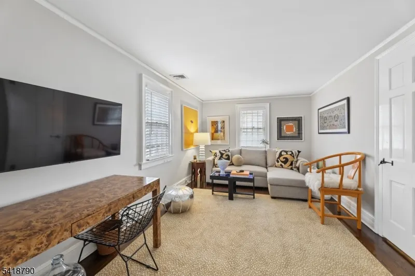
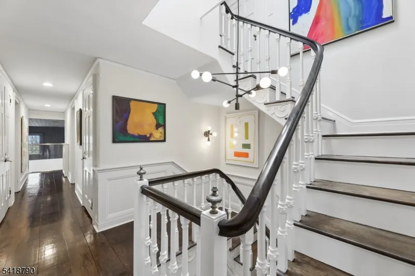
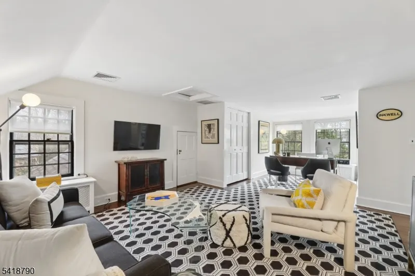
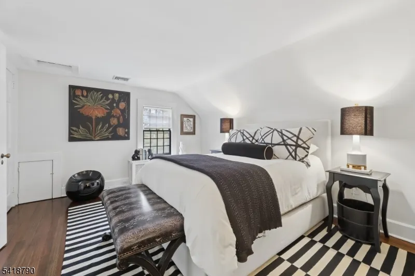
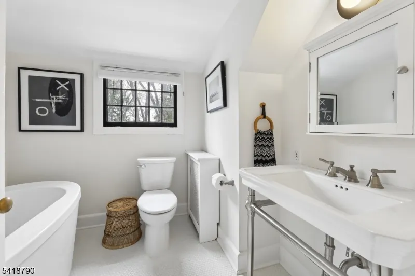
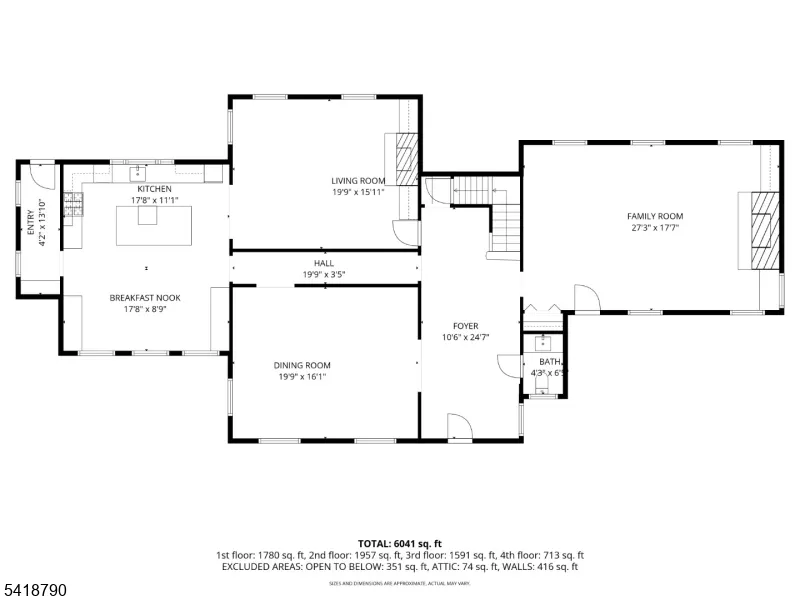
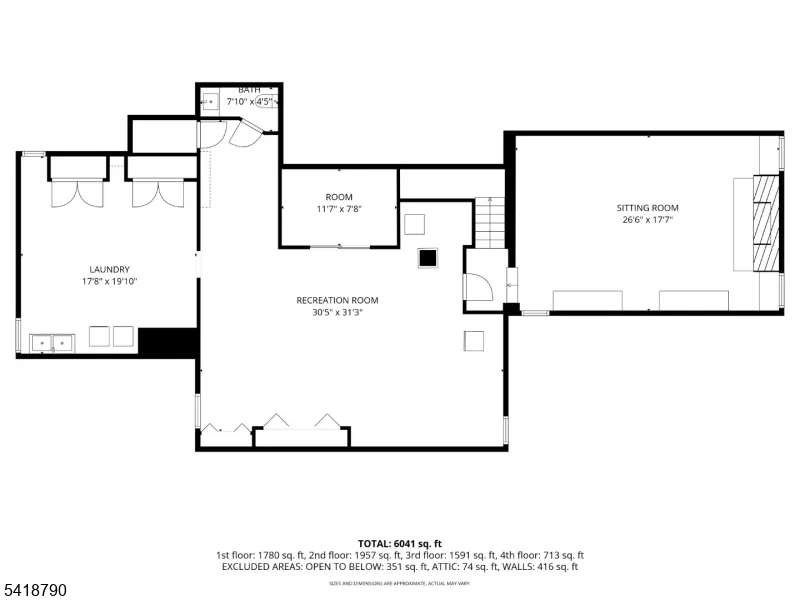
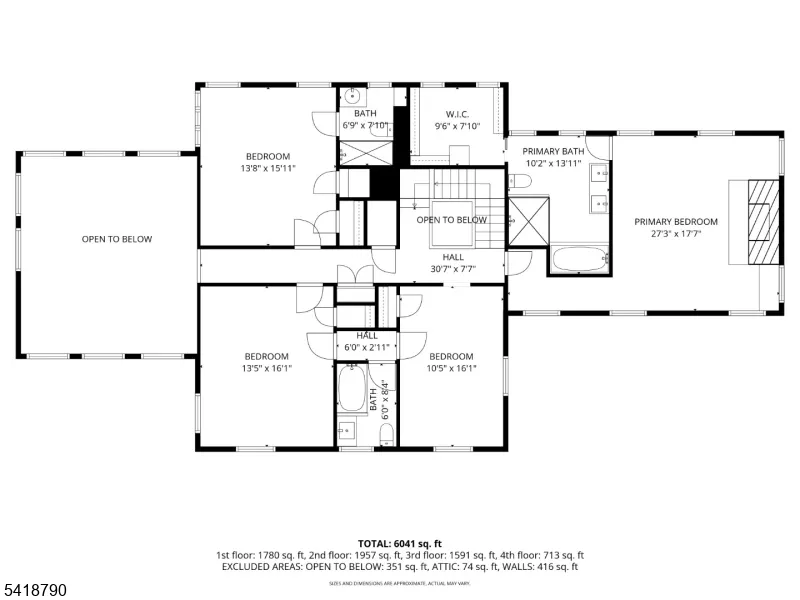
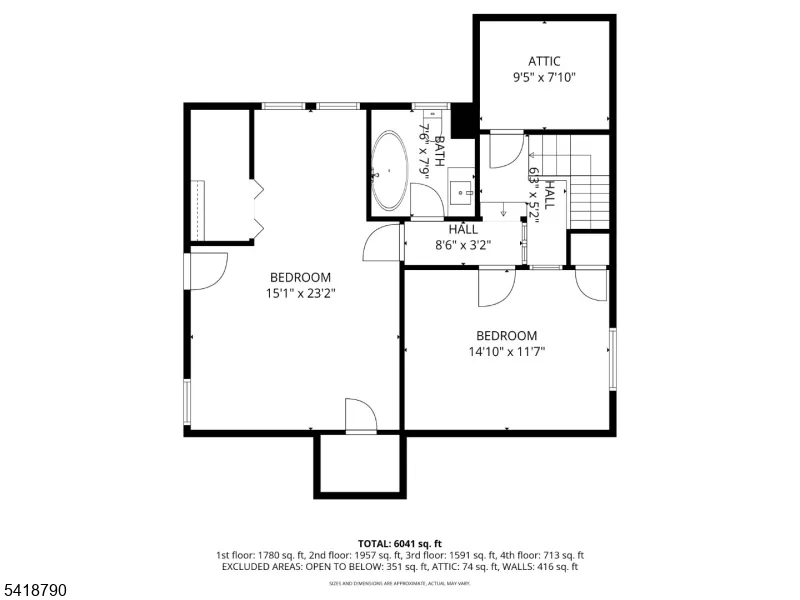
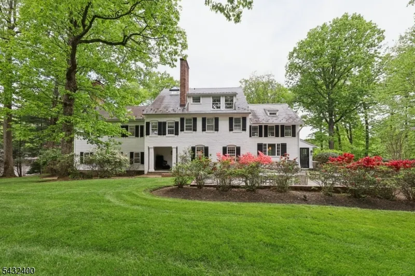
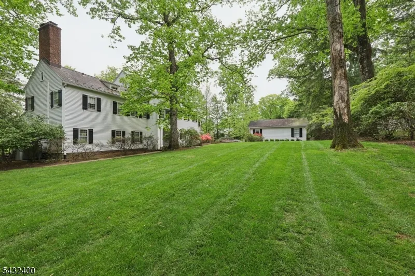
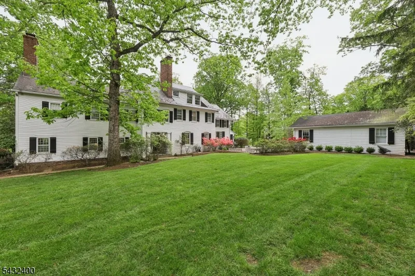
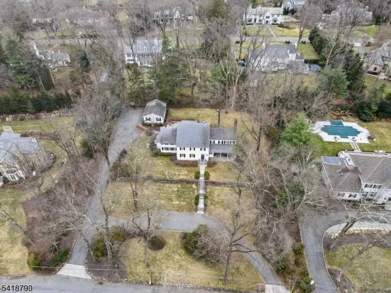
Offering peace, privacy, and plenty of room to move, this spacious 6 bedroom 4 full bath and 2 half bath home is fully upgraded with modern luxury finishes and custom details throughout multiple levels. With generous room sizes sand elegant spaces for entertaining inside, this light-filled residence is set on nearly an acre of landscaped terrain framed by mature trees affording the utmost privacy. Set back from the road and beyond the impressive facade, you will find a quality home full of character, charm, and all the modern amenities. Wide-planked hardwood floors gleam across the interior featuring crown molding and trim details, four fireplaces, and large windows bringing in abundant natural light. The inviting foyer with a powder room opens up to a banquet-sized dining room, a large living room centered by a fireplace, and a stunning open kitchen.With a 2-story ceiling and clerestory windows, the sun-drenched kitchen is equipped with marble counters, high-end appliances, a center island, and a breakfast nook. Off the kitchen is a mudroom with access to the back yard. There is another fireplace in the family room. The 2nd floor includes bedroom 1 complete with a fireplace, a walk-in closet, and a spa-like en suite bathroom including a soaking tub, shower, and dual-sink vanity. 3 additional bedrooms and 2 full baths. 2 more bedrooms and a full bath on the 3rd floor.The finished basement offers a large rec room, a sitting room, a half bath, laundry room, and extra storage.
| Elementary School | Middle School | High School |
|---|---|---|
| Essex Fell Elementary School | W Essex | W Essex |
| Price History | |
|---|---|
| 5/15/2026 | Listed $2,799,000 |
| 6/2/2026 | 4$2,699,000 |
General Features
| Sewer | Public Sewer |
|---|---|
| Heating | 1 Unit,Baseboard - Cast Iron |
| Cooling | 2 Units,Central Air |
| Utilities | Gas-Natural |
| Possession | pot |
| Roof | Asphalt Shingle,Slate |
| Appliances | Carbon Monoxide Detector,Dishwasher,Dryer,Generator-Built-In,Kitchen Exhaust Fan,Refrigerator,Washer |
| Water Heater | Gas |
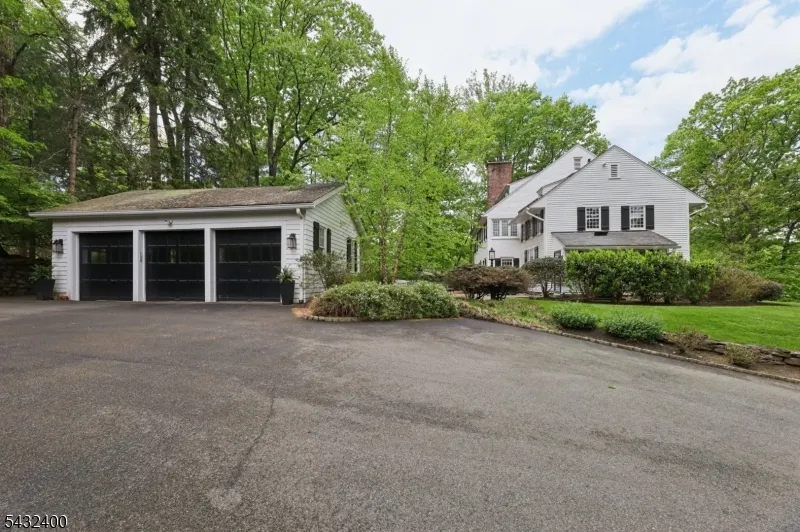
| Garage Spaces | 3 |
| Architectural Style | Colonial |
| Exclusions | DR Drapes,Chandelier in basement,foyer and DR |
| Pets Allowed | Yes |
| Year Built | 1927 |
| Garage | Detached Garage |
| Township | Essex Fells Twp. |
| Easement | Unknown |
| Tax Year | 2025 |
| Services | Garbage Extra Charge |
| Ownership | Fee Simple |
| Accessibility | No |
| County | Essex |
| Association Amenities | Exercise Room |
| Total Rooms | 13 |
| Full Baths | 4 |
| Status | Active |
| Directions | Fells to Gordon |
| High School | W ESSEX |
| Elementary School | ESSEX FELL |
| Tax Annual Amount | 37805 |
| Home Warranty Y/N | No |
| Middle/Junior High School | W ESSEX |
| Drive | Additional Parking,Blacktop,Circular |
| Standard Status | Active |
| Tax Assessed Value | 1635900 |
| Town # | 1606 |
| Tax Lot | 4.01 |
| Primary Style | Colonial |
| Sub Property Type | Single Family |
| Community Living | No |
Interior Features
| Interior Amenities | Blinds,Carbon Monoxide Detector,High Ceilings,Security System,Smoke Detector,Window Treatments |
|---|---|
| Basement | Bilco-Style Door,Finished |
| Flooring | Carpeting,Tile,Wood |
| Total Fireplaces | 4 |
| Fireplace Features | Bedroom 1,Gas Fireplace,Living Room,Wood Burning |
| Master Bath Features | Soaking Tub,Stall Shower |
| Other Room 1 Level | Third |
| Kitchen Level | Ground |
| Living Room Level | Ground |
| Other Room 4 Level | Basement |
| Dining Room Level | Ground |
| Other Room 2 Level | Third |
| Family Room Level | Ground |
| In-Law Suite | Yes |
| Fuel Type | Gas-Natural |
| Half Baths | 2 |
| Total Bedrooms | 6 |
| Kitchen Dimensions | 18x20 |
| RoomOther4Dimensions | 18x27 |
| RoomOther4Description | SittngRm |
| RoomOther2Dimensions | 12x15 |
| RoomOther2Description | Bedroom |
| RoomOther1Dimensions | 15x23 |
| RoomOther1Description | Bedroom |
| RoomLivingDimensions | 16x20 |
| Kitchen Features | Center Island,Eat-In Kitchen |
| RoomFamilyDimensions | 18x27 |
| RoomDiningFeatures | Formal Dining Room |
| RoomDiningDimensions | 16x20 |
| RoomBed4Level | Second |
| RoomBed4Dimensions | 10x16 |
| RoomBed3Level | Second |
| RoomBed3Dimensions | 13x16 |
| RoomBed2Level | Second |
| RoomBed2Dimensions | 14x16 |
| RoomBed1Level | Second |
| RoomBed1Features | Fireplace,Full Bath,Walk-In Closet |
| RoomBed1Dimensions | 18x27 |
| Level 3 Rooms | 2 Bedrooms,Bath(s) Other |
| Level 2 Rooms | 4 Or More Bedrooms,Bath Main,Bath(s) Other |
| In-Law Suite Description | Other |
| Ground Level Rooms | Breakfst,DiningRm,FamilyRm,Foyer,Kitchen,LivingRm,MudRoom |
Exterior Features
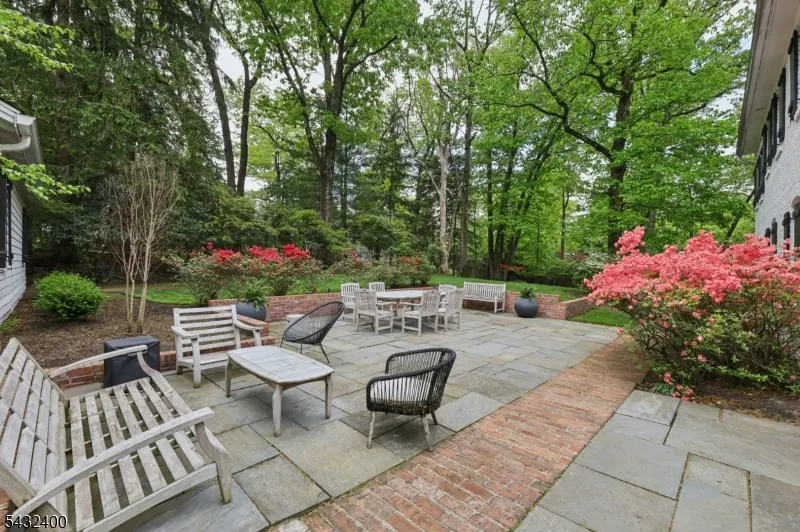
| Exterior Amenities | Barbeque,Patio,Underground Lawn Sprinkler |
|---|---|
| Pool | No |
| Water Source | Public Water |
| Exterior Description | Brick,Wood |
| Lot Dimensions | 186X207 AVG |
| Lot Size Acres | 0.88 |
Amenities
- Foreclosure
- Views
- Short Sale
- New Construction
- Adult 55+
- Lease To Own
- No HOA Fees
- Furnished
- Primary On Main
- Air Conditioning
- Seller Finance
- Green
- Fixer Upper
- Horse
- Golf
- Fireplace
- Deck
- Garage
- Basement
- Pool
Property vs Single Family Average in 07021
Price
Taxes
Year Built
Visits
 The data relating to real estate for sale on this website comes in part from the IDX Program of Garden State Multiple Listing Service, L.L.C. and Sky Realty International. Real estate listings held by other brokerage firms are marked as IDX listing. Information deemed reliable but not guaranteed. Copyright © 2026 Garden State Multiple Listing Service, L.L.C. All rights reserved. This information is being provided for Consumer's personal, non-commercial use and may not be used for any purpose
 The data relating to real estate for sale on this web-site comes in part from the Internet Listing Display database of the ALL JERSEY MULTIPLE LISTING SYSTEM, INC. Real estate listings held by brokerage firms other than this site-owner are marked with the ILD logo. The ALL JERSEY MULTIPLE LISTING SYSTEM, INC. does not warrant the accuracy, quality, reliability, suitability, completeness, usefulness or effectiveness of any information provided.
The information being provided is for consumers' personal,
The data relating to real estate for sale on this web-site comes in part from the Internet Listing Display database of the ALL JERSEY MULTIPLE LISTING SYSTEM, INC. Real estate listings held by brokerage firms other than this site-owner are marked with the ILD logo. The ALL JERSEY MULTIPLE LISTING SYSTEM, INC. does not warrant the accuracy, quality, reliability, suitability, completeness, usefulness or effectiveness of any information provided.
The information being provided is for consumers' personal,
 The data relating to real estate for sale or rent on this web site comes in part from the IDX program of the Hudson County MLS. Real estate listings held by brokerage firms other than Sky Realty International are marked with the HCIDX mark and the information about them includes the name of the listing broker. The information provided by this website is for the personal, non-commercial use of consumers and may not be used for any purpose other than to identify prospective properties consumers may
